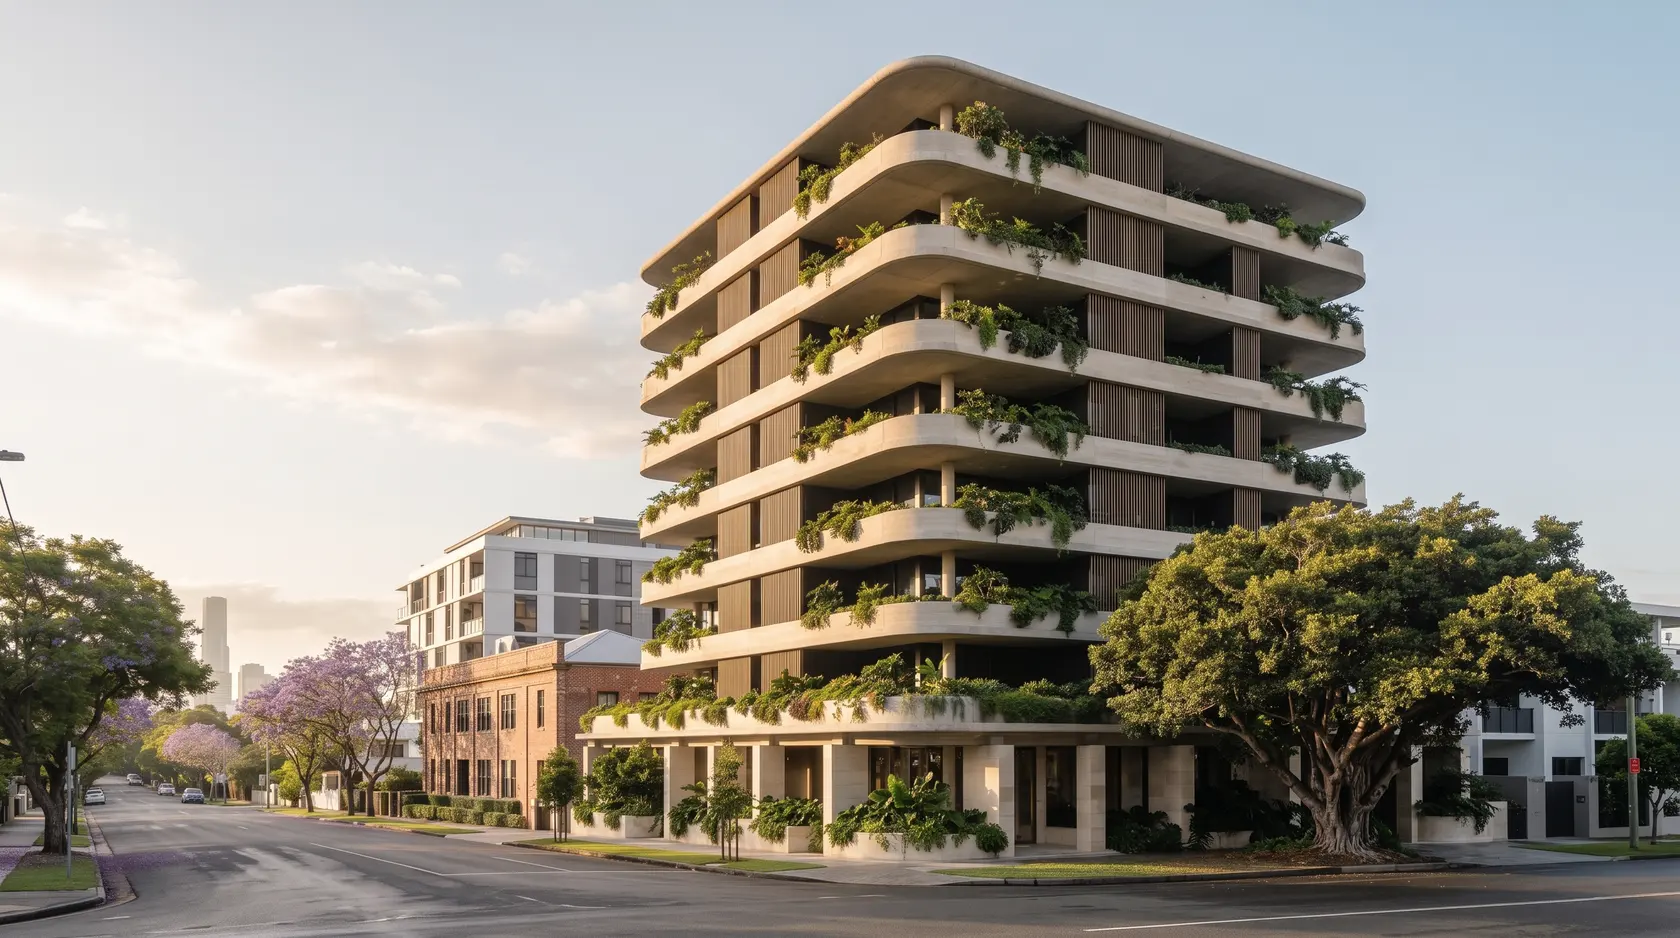
Alder — twenty-two residences, Newstead, Brisbane
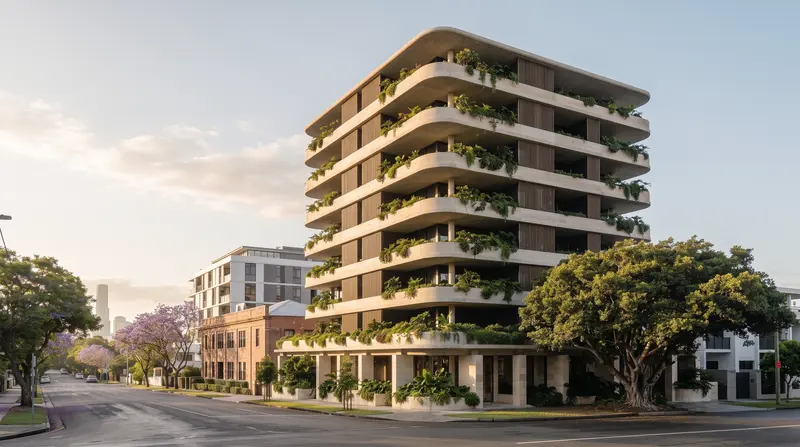
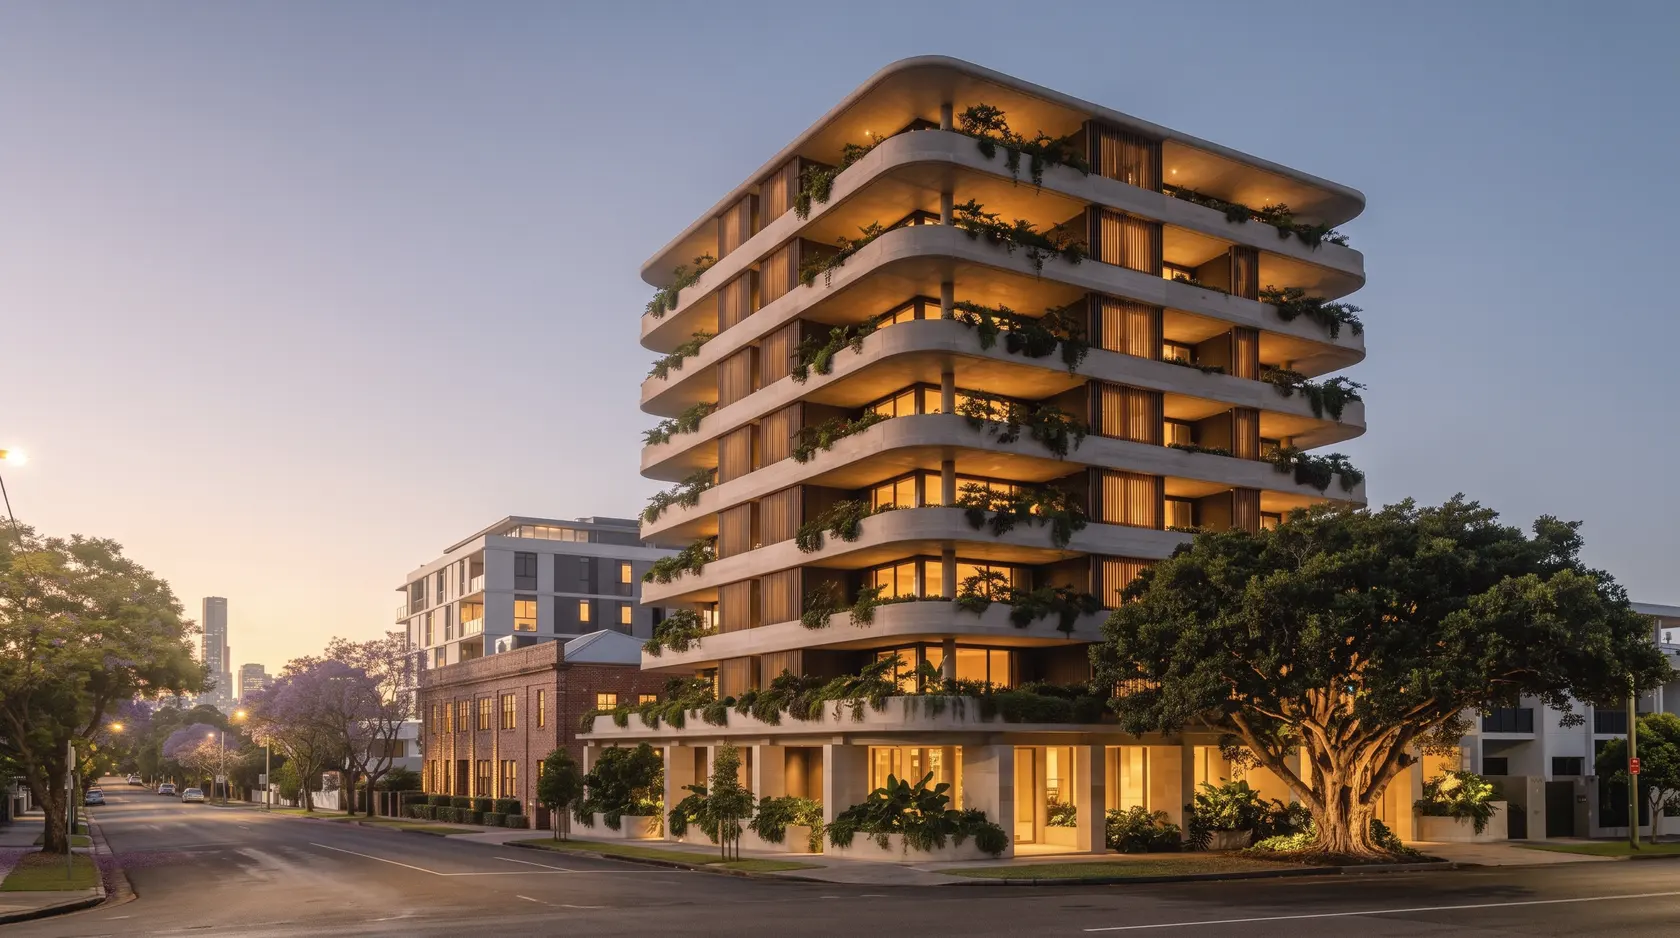
Brisbane has always lived best in the shade — under deep verandahs, fig canopies and the long eaves of the old woolstores. Alder takes that instinct to the river’s edge: twenty-two residences in Newstead, each arranged around a terrace deep enough to live on.
- Residences
- 22
- Levels
- 7 + ground
- Homes
- 2 & 3 bed, penthouses
- Completion
- Late 2028
The nameAlder is a timber that hardens underwater — the kind once driven beneath waterside cities to hold them up. A building on the river should be made the same way: rooted, patient, built to last.
06:20The architecture of shade
Designed from the slab edge in.
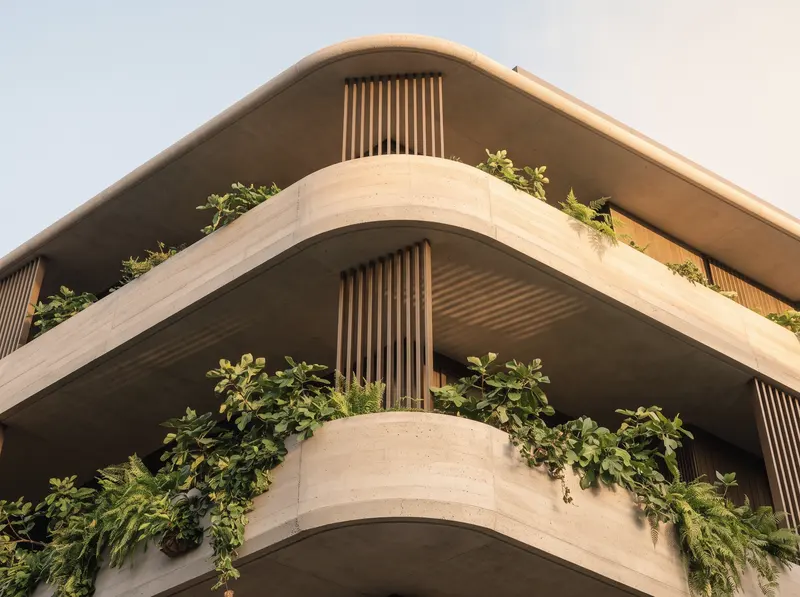
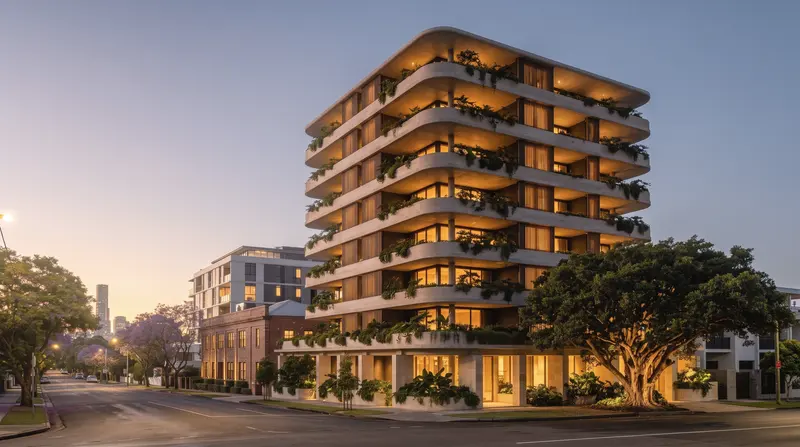
Orr Whitlock began with a section, not a floor plan. Every level is a deep, rounded slab of sand-coloured concrete, cast against timber boards and edged with a planter. Seven of them above a ground floor of limestone piers, stepped a few hundred millimetres in and out, read as a stack of shade rather than a wall of glass.
“In Brisbane the most valuable room is the one without walls. We drew the terrace first.”
0.0 mThe slab edge takes all of it — the terrace floor stays in shade.
06:45Newstead, on foot
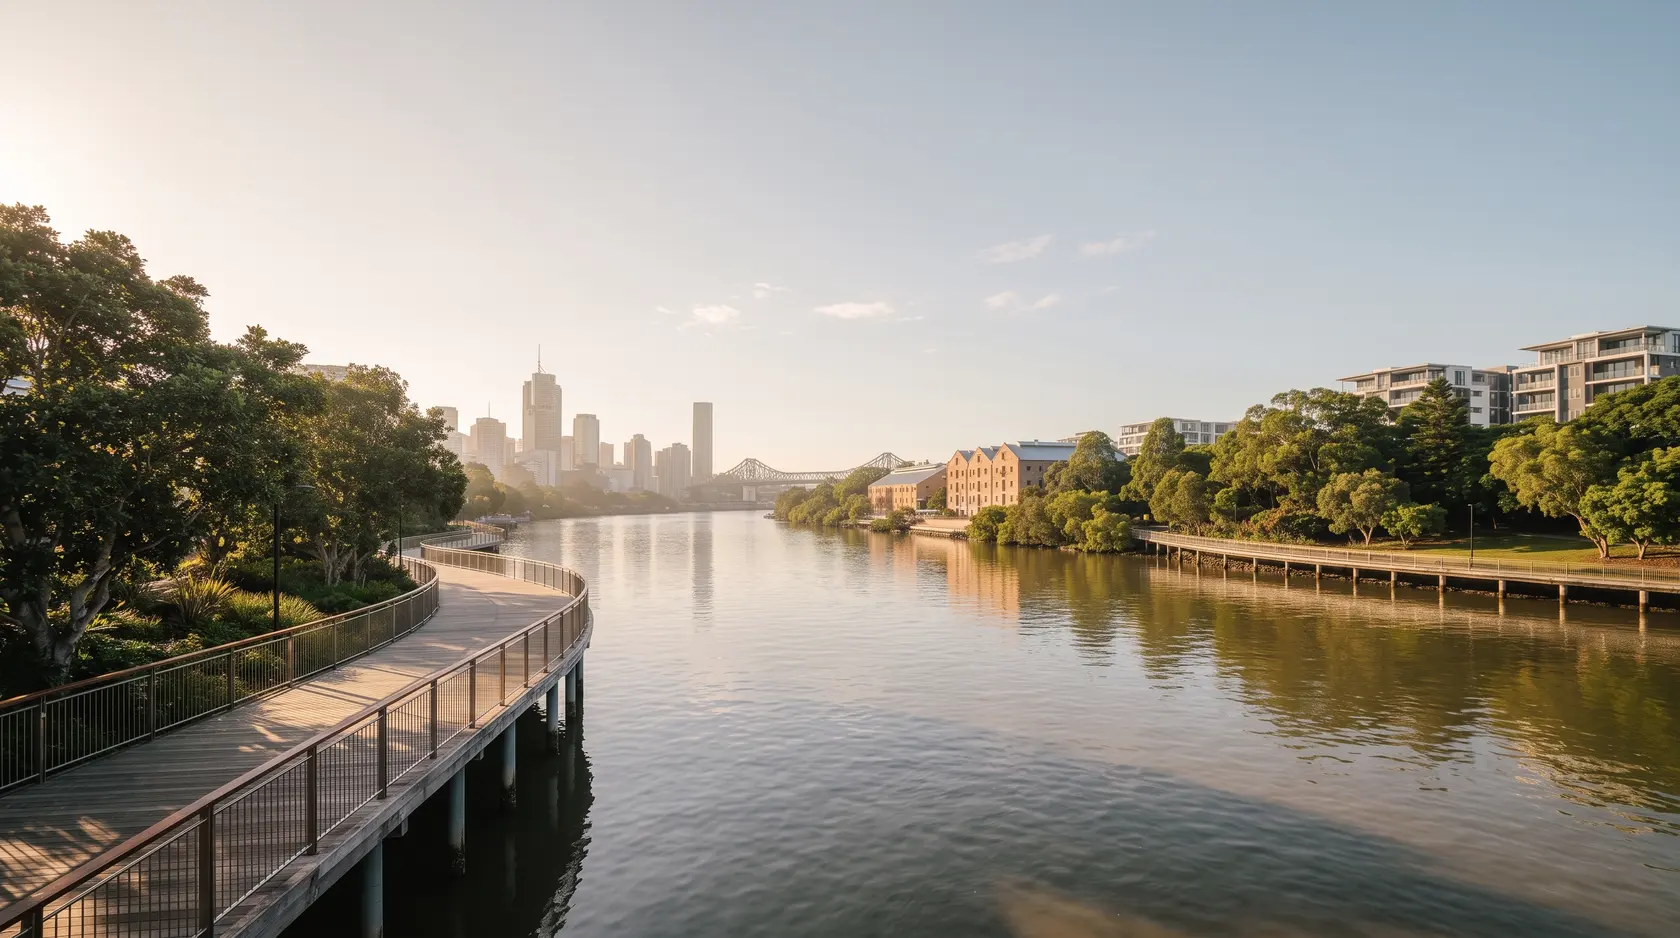
Four minutes to the river.
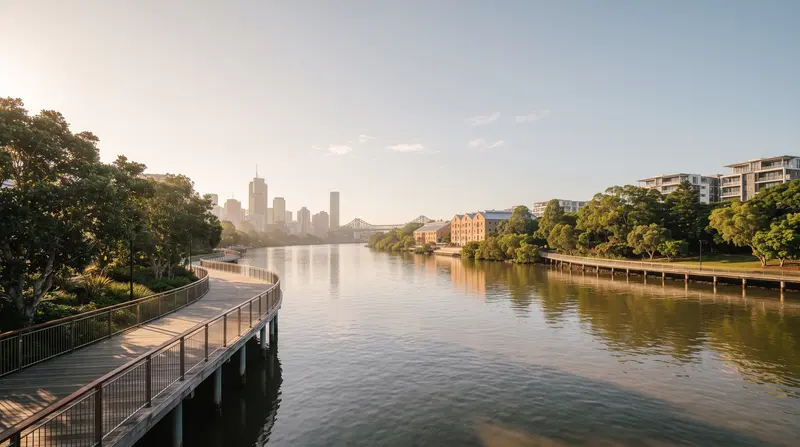
Newstead kept its warehouses and planted its streets. Most mornings here start the same way: down through the fig garden, across to the boardwalk, and along the water before the city wakes up.

07:30The garden level
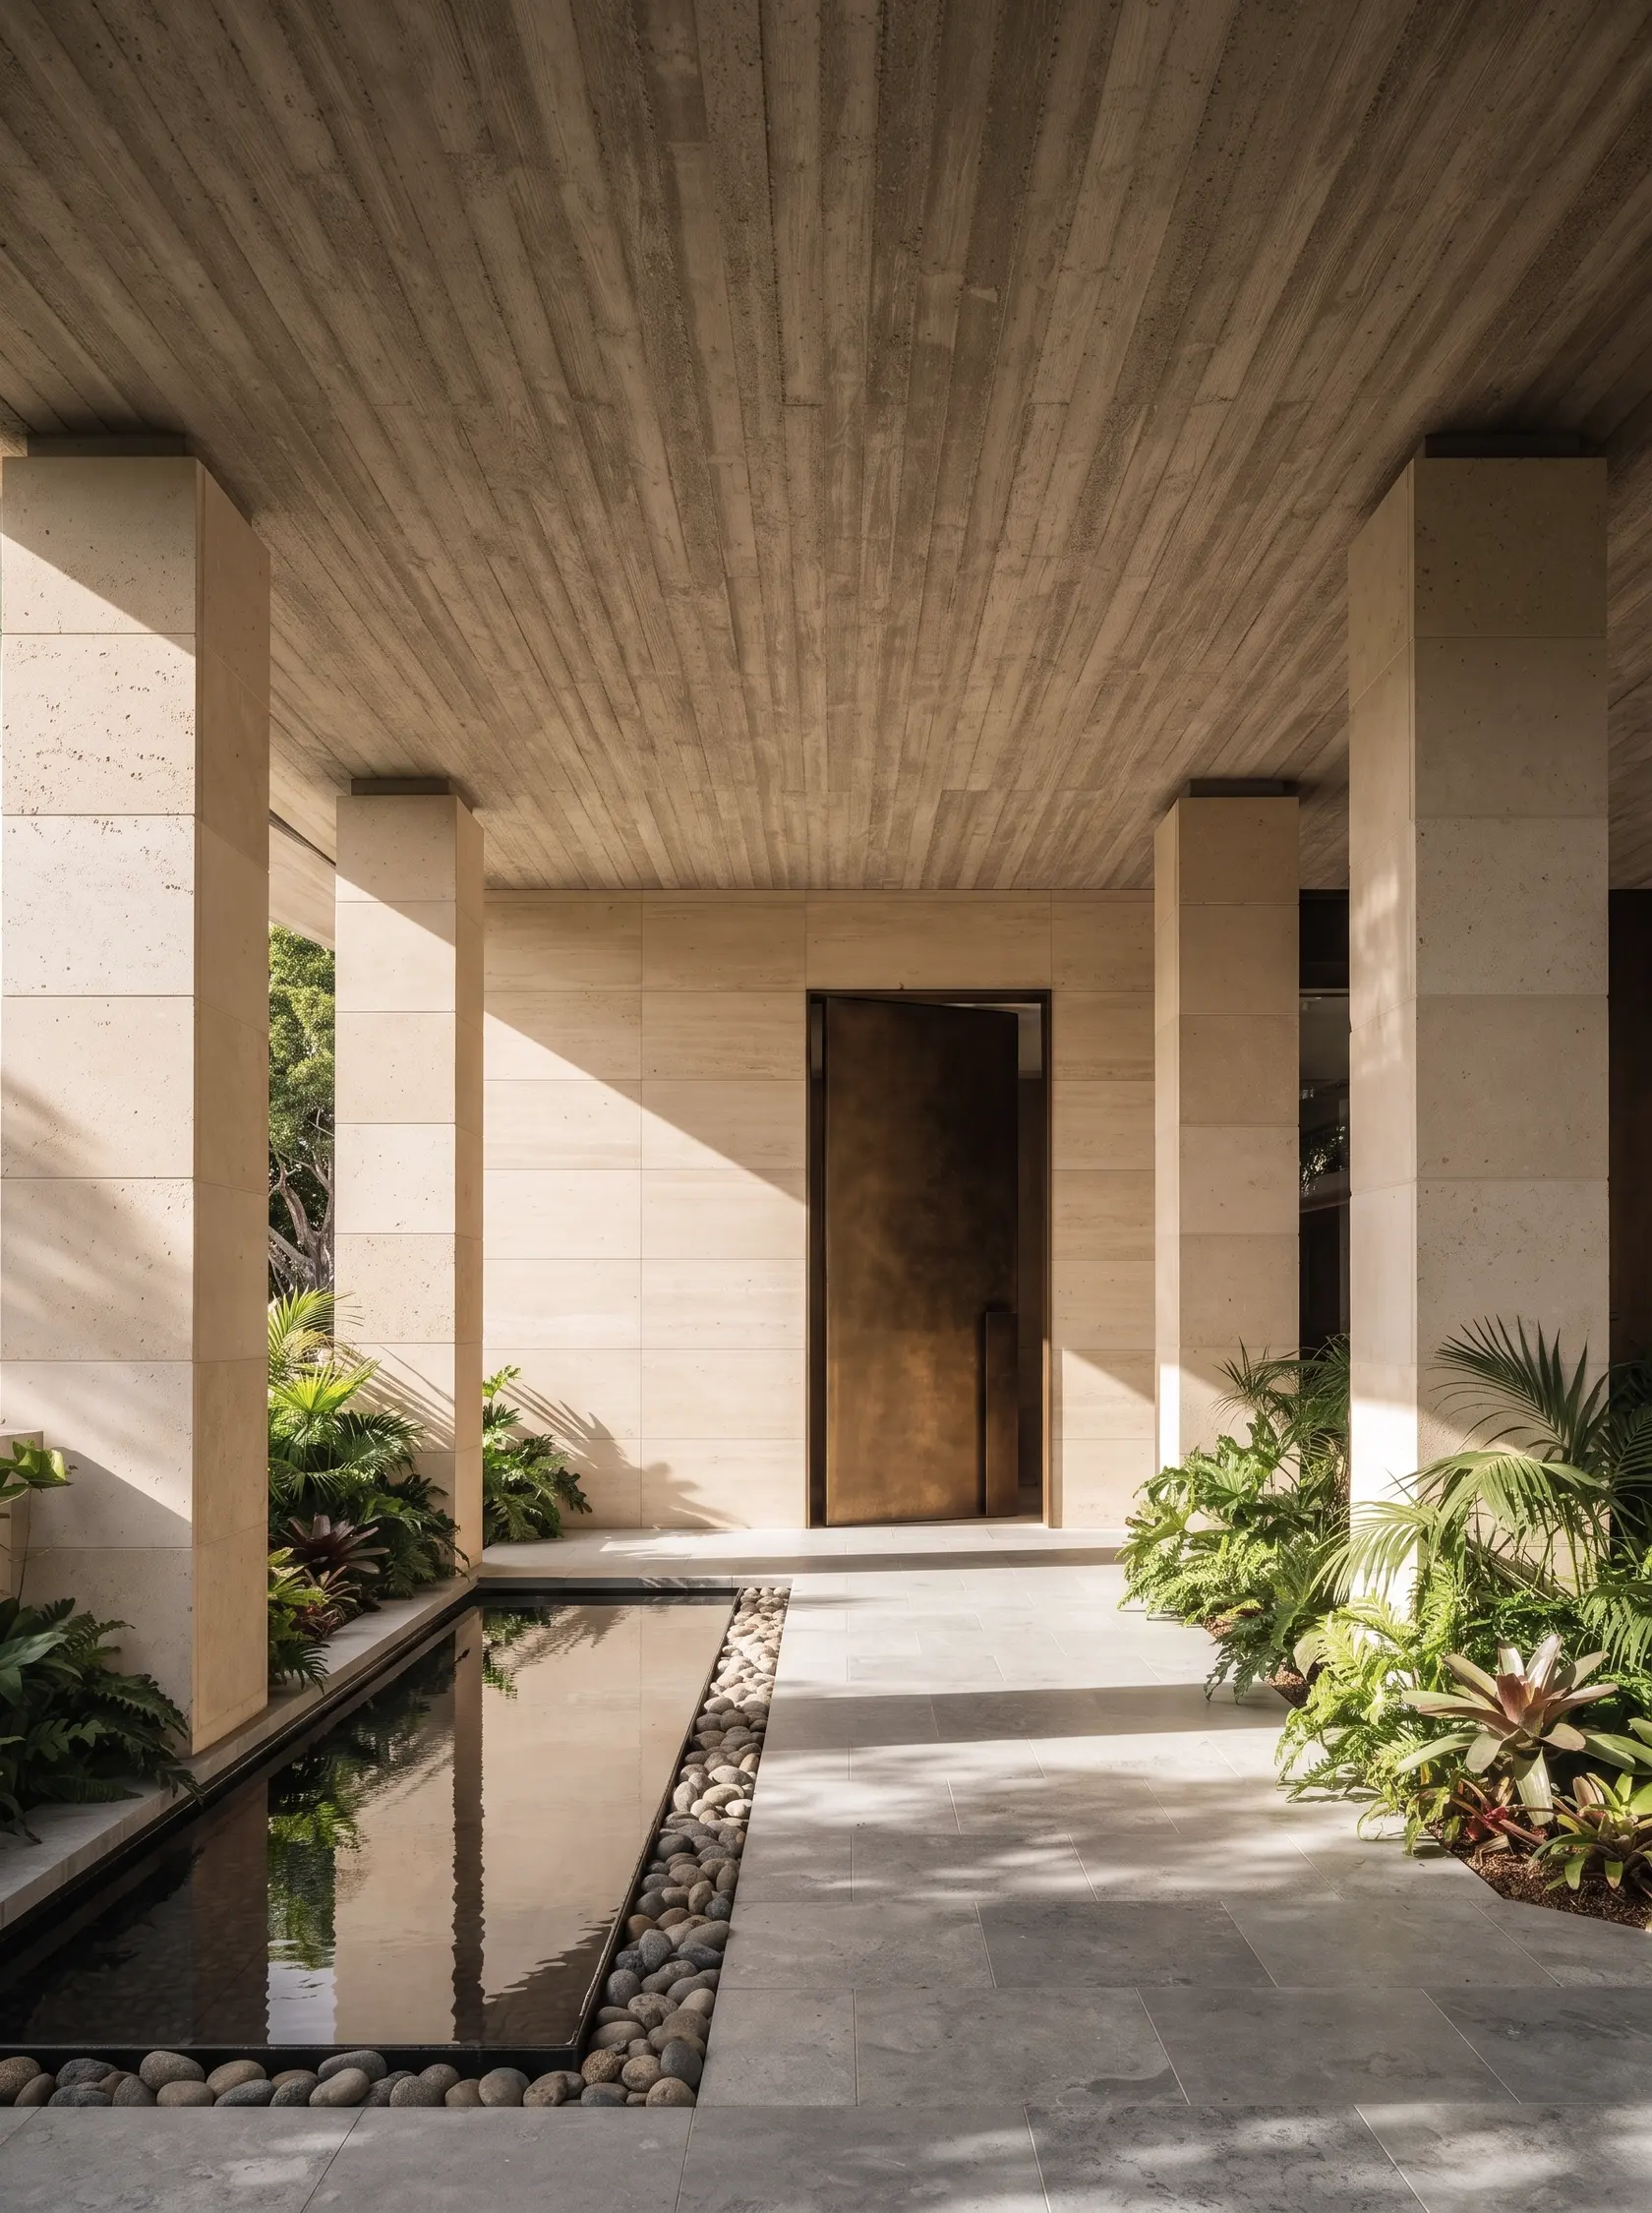
The garden is one floor up.
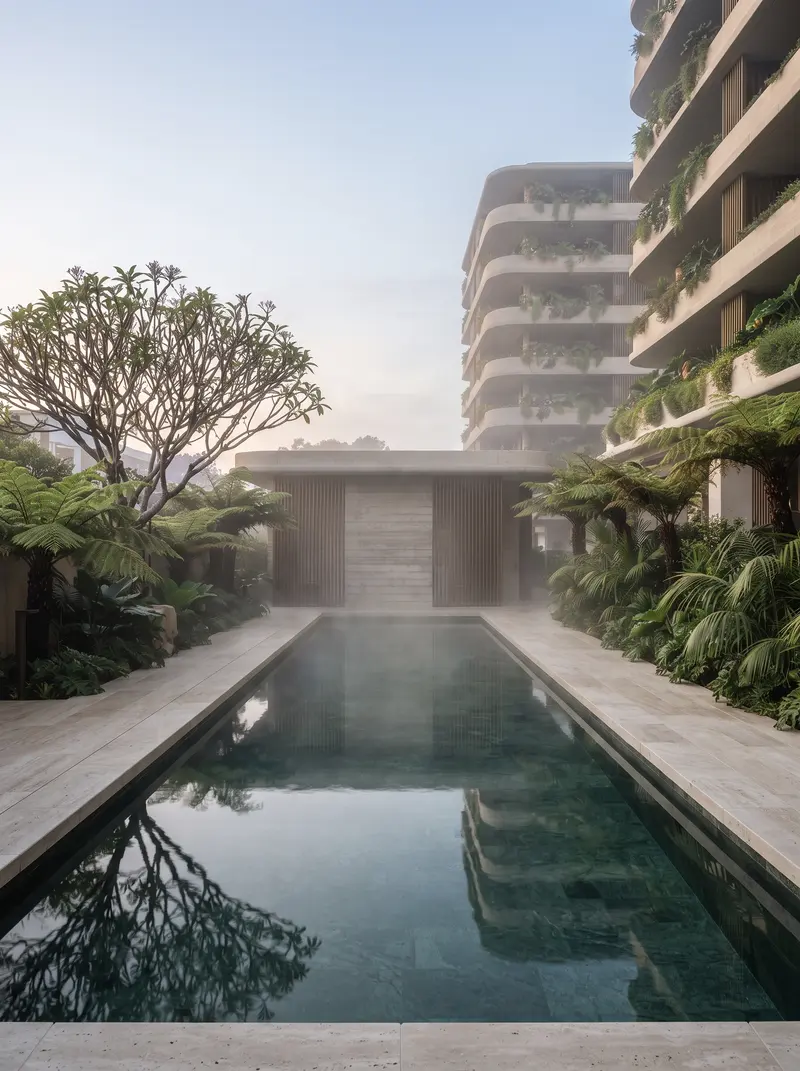
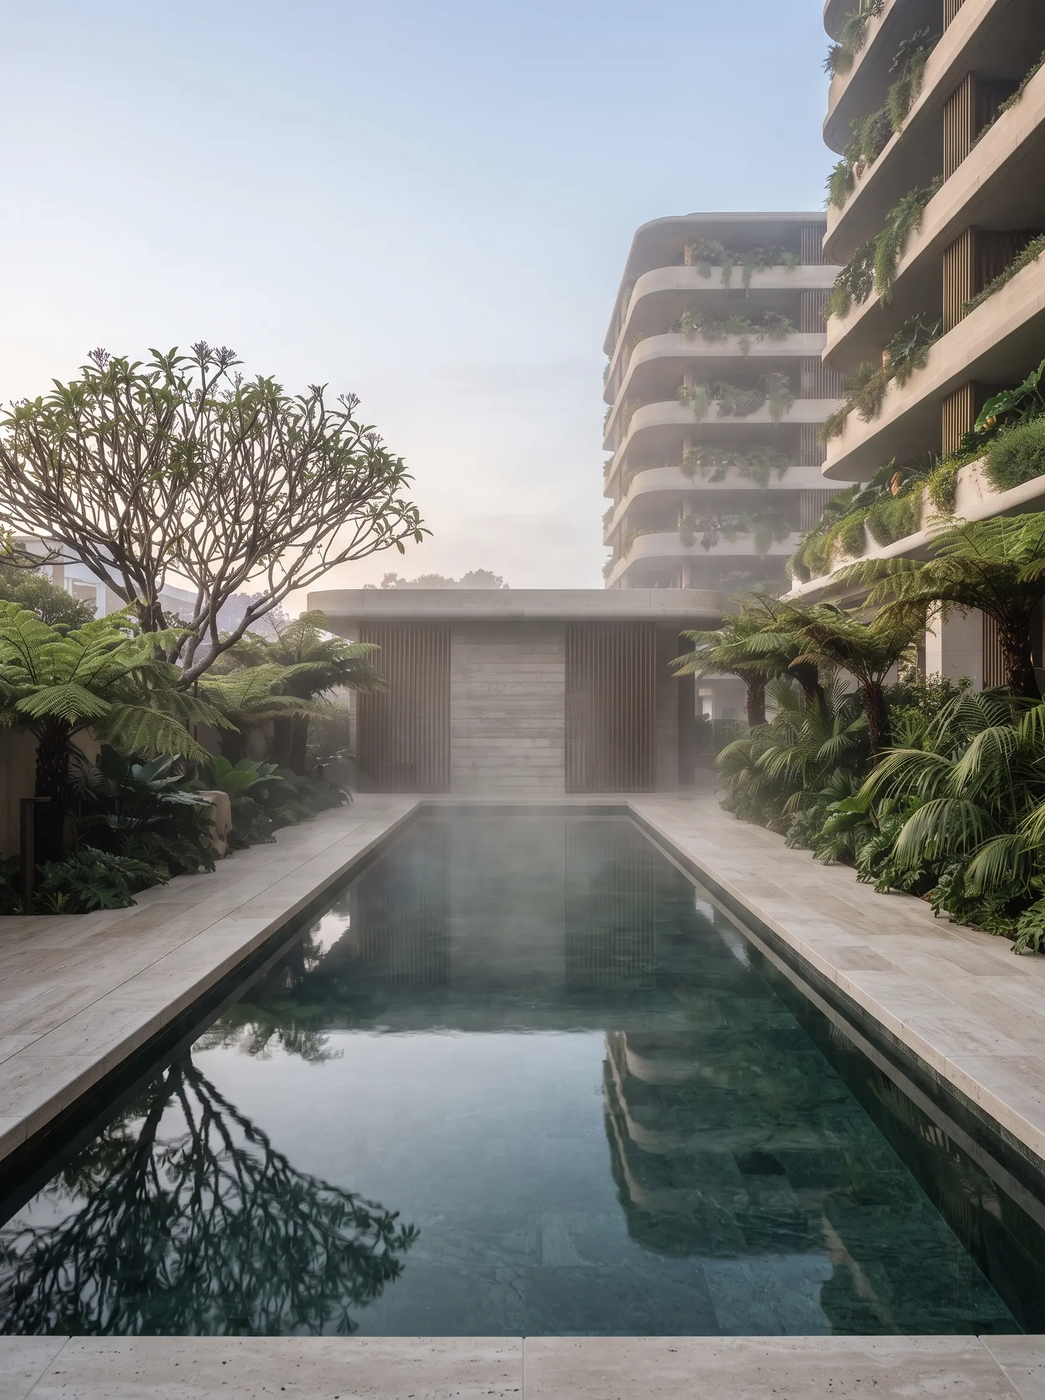
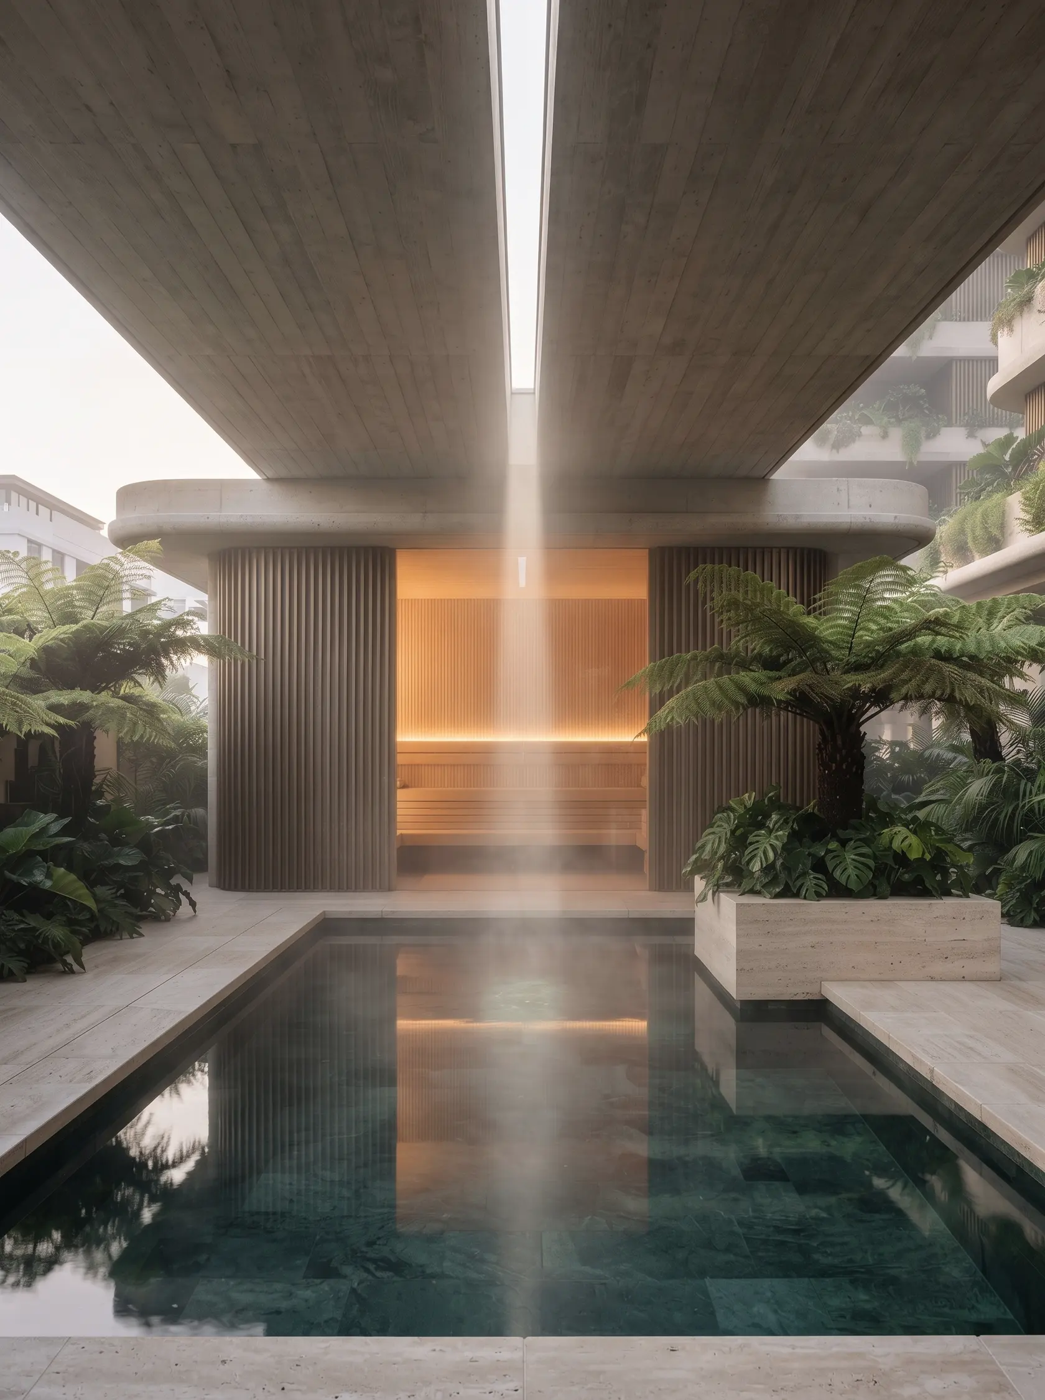
Understorey Studio planted the podium as one garden rather than a pool deck with pots — forty per cent of the site is planted, on the ground, the podium and the edge of every terrace.
Also shared: a gym open to the garden, the Level 7 lounge, wine lockers and a bike workshop.
Planted for shadeFicus macrophylla, Cyathea cooperi, Plumeria obtusa, Alpinia caerulea, Ficus pumila, Lomandra longifolia.
10:00The residences
Five homes to a floor.
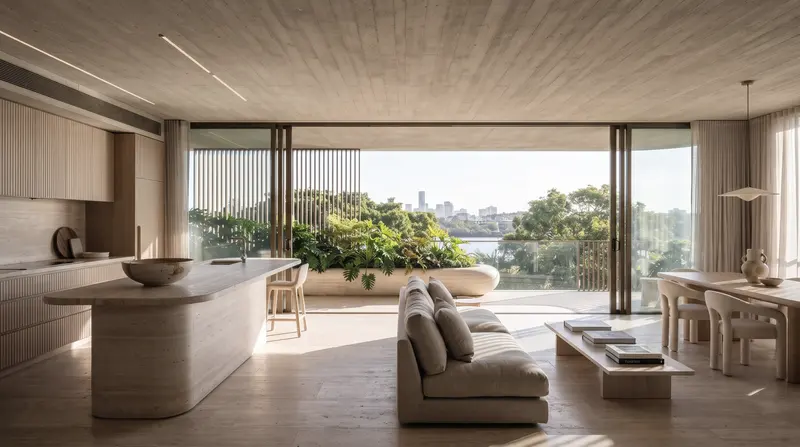
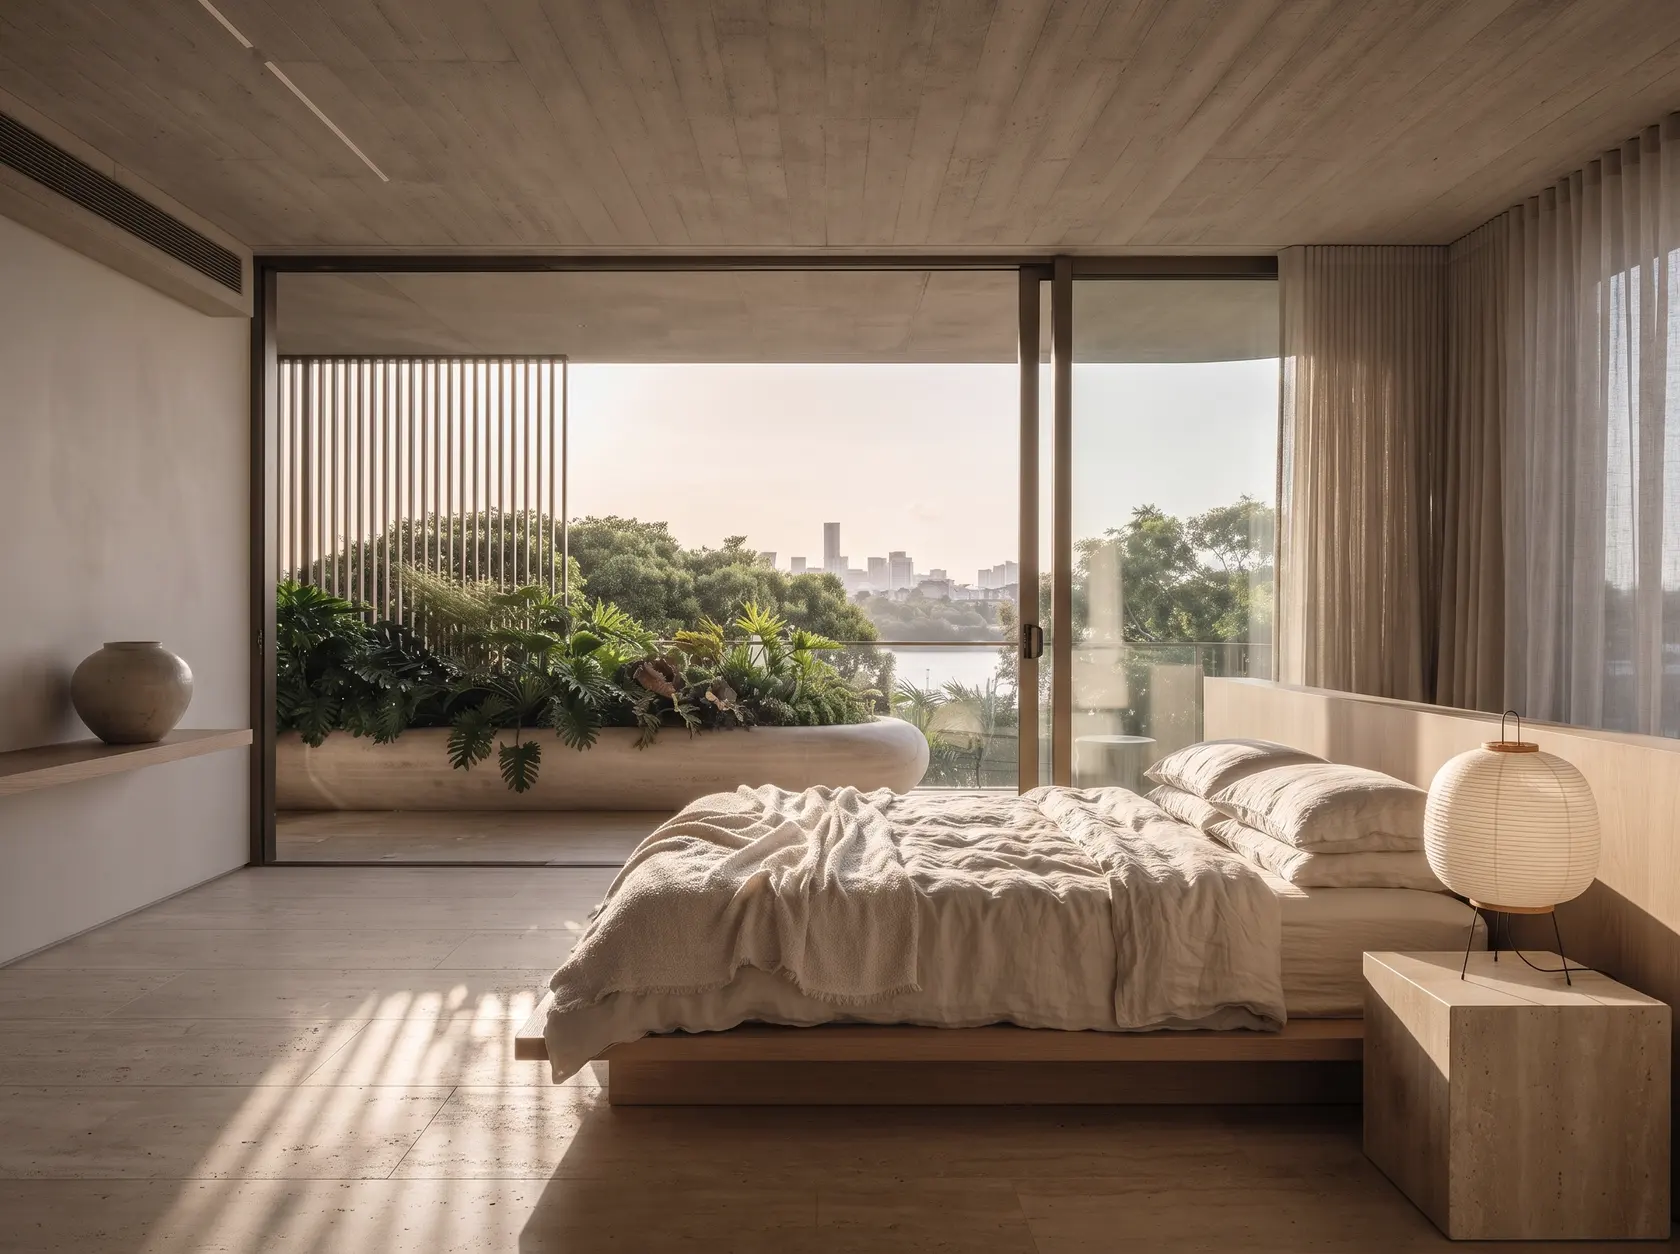
No long corridors and no shared walls between bedrooms. Every residence has two aspects, a terrace on the sun-and-breeze side, and a kitchen you can see the river from.
Two bedroom
- Internal
- 98–118 m²
- Terrace
- 24–36 m²
- Bathrooms
- 2
- Parking
- 1–2
- Aspect
- North-east to the river, or north-west to the fig canopy
Living, dining and kitchen open in one line to the terrace. The principal suite is reached through its own small lobby, away from the second bedroom.
From $1.38m
Enquire about this residence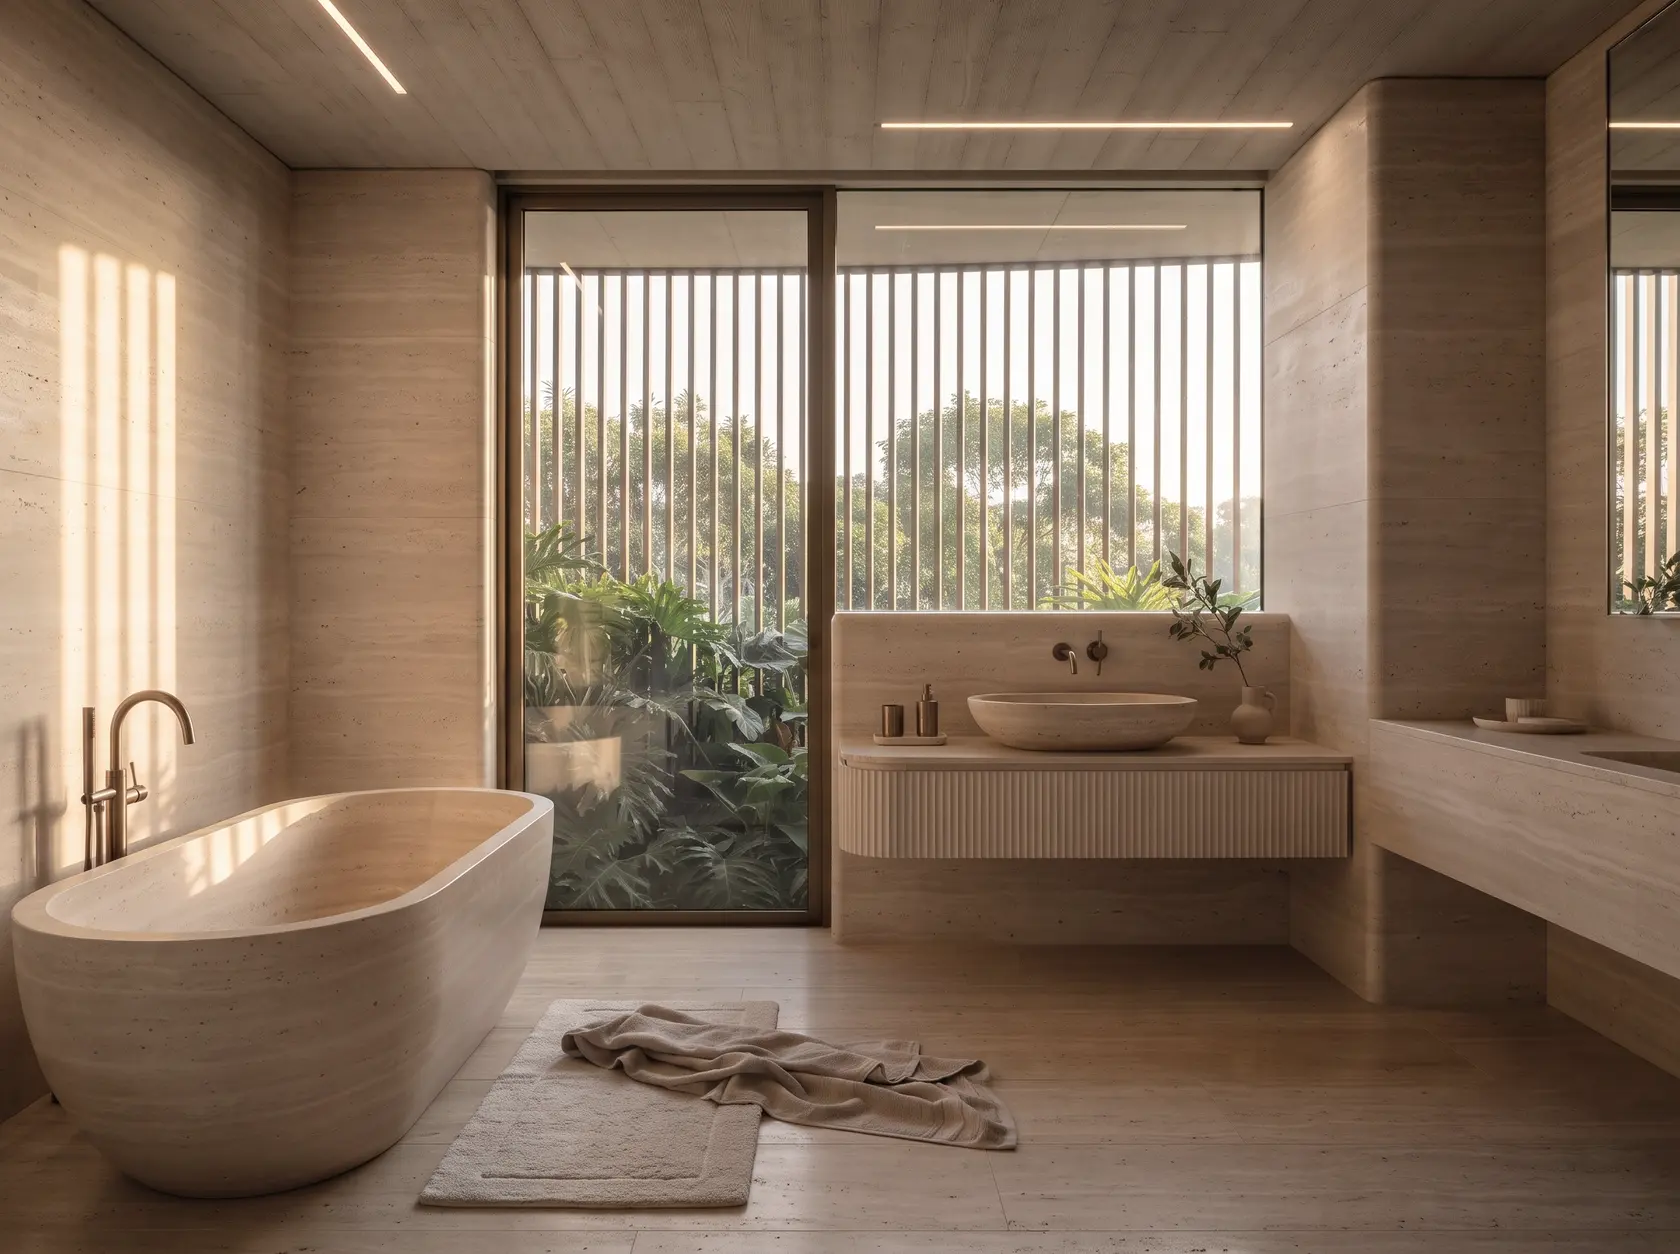
Three bedroom
- Internal
- 142–176 m²
- Terrace
- 44–68 m²
- Bathrooms
- 2 + powder
- Parking
- 2
- Aspect
- Corner residences — river and city on two sides
A corner terrace wraps the living room on two sides. The principal suite sits behind a walk-in robe, well away from the other two bedrooms.
From $2.45m
Enquire about this residence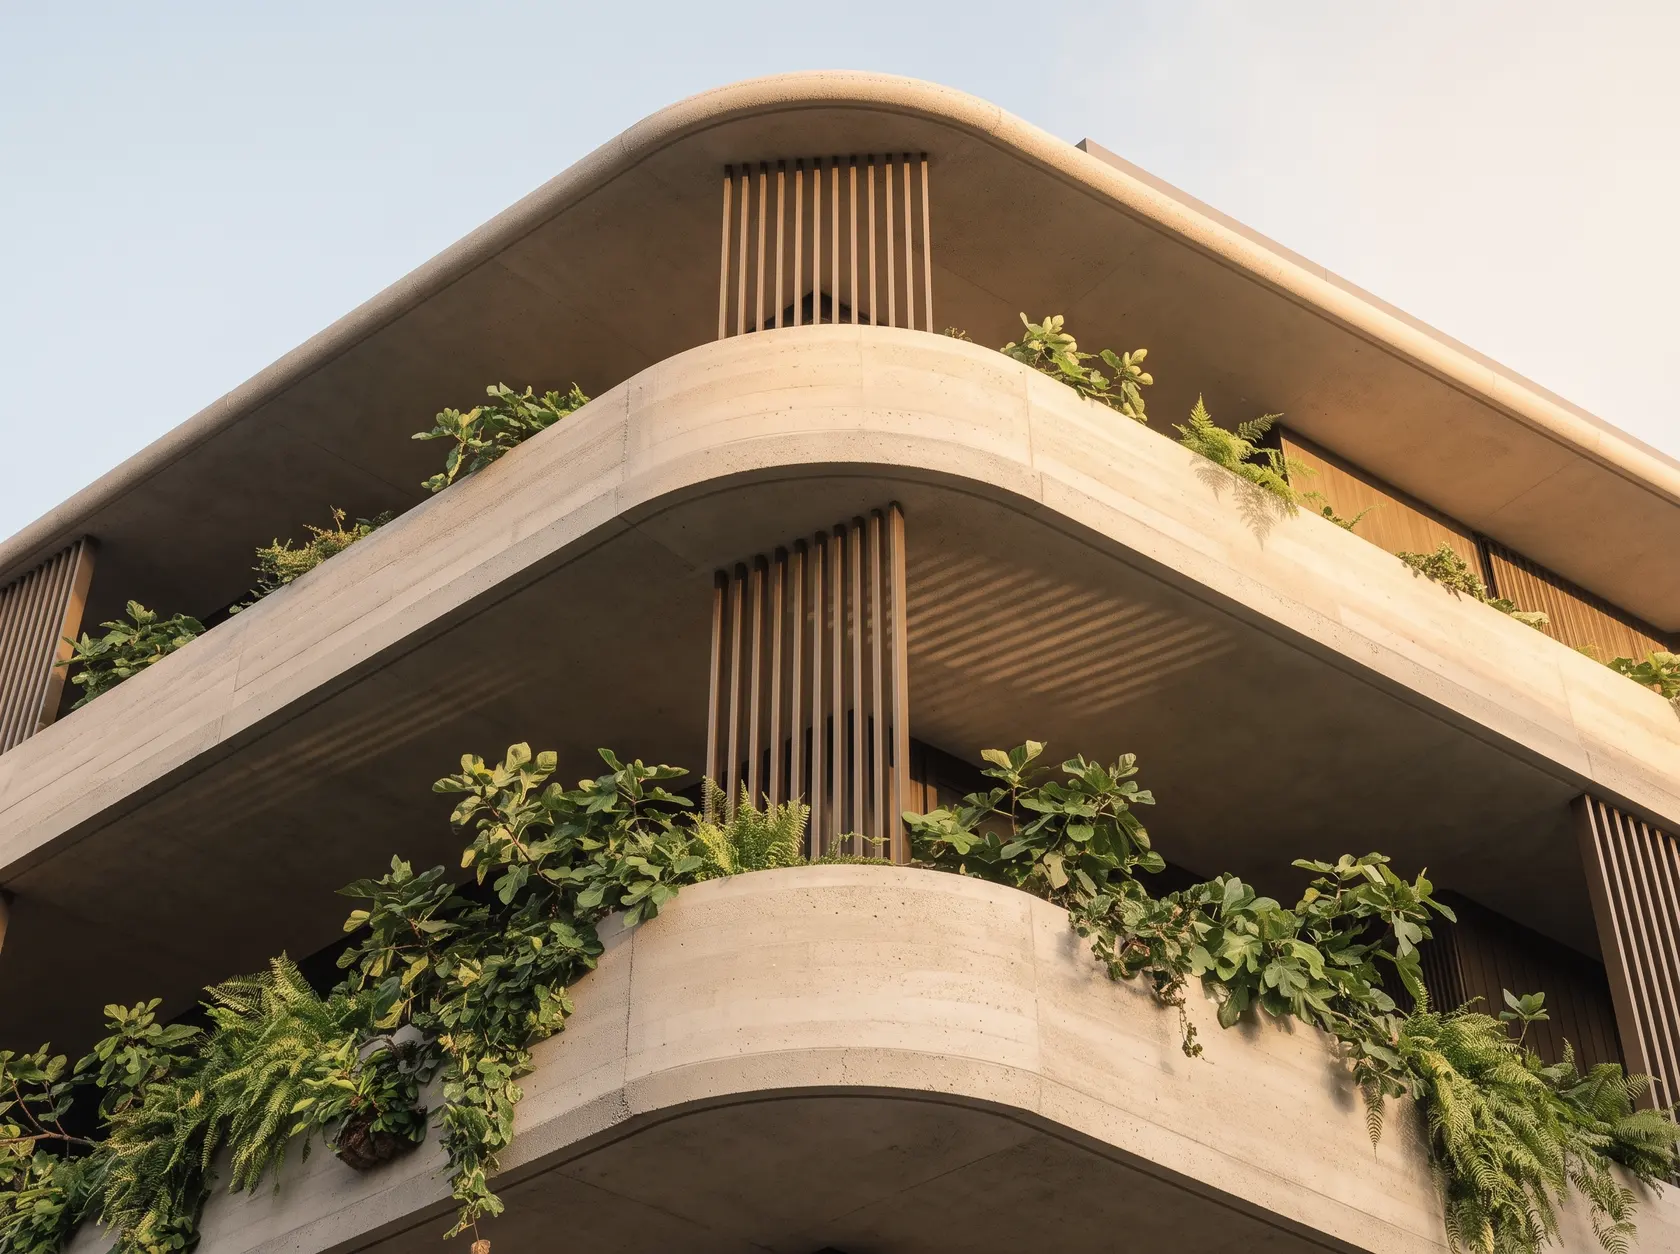
Penthouse
- Internal
- 248–312 m²
- Terrace
- 96–150 m²
- Bathrooms
- 3 + powder
- Parking
- 3
- Aspect
- Three aspects — each takes half the floor
Ceilings rise to 3.3 m. A terrace runs the full length of the plan, with an outdoor kitchen, a plunge pool and its own planted ledge.
Price on application
Enquire about this residence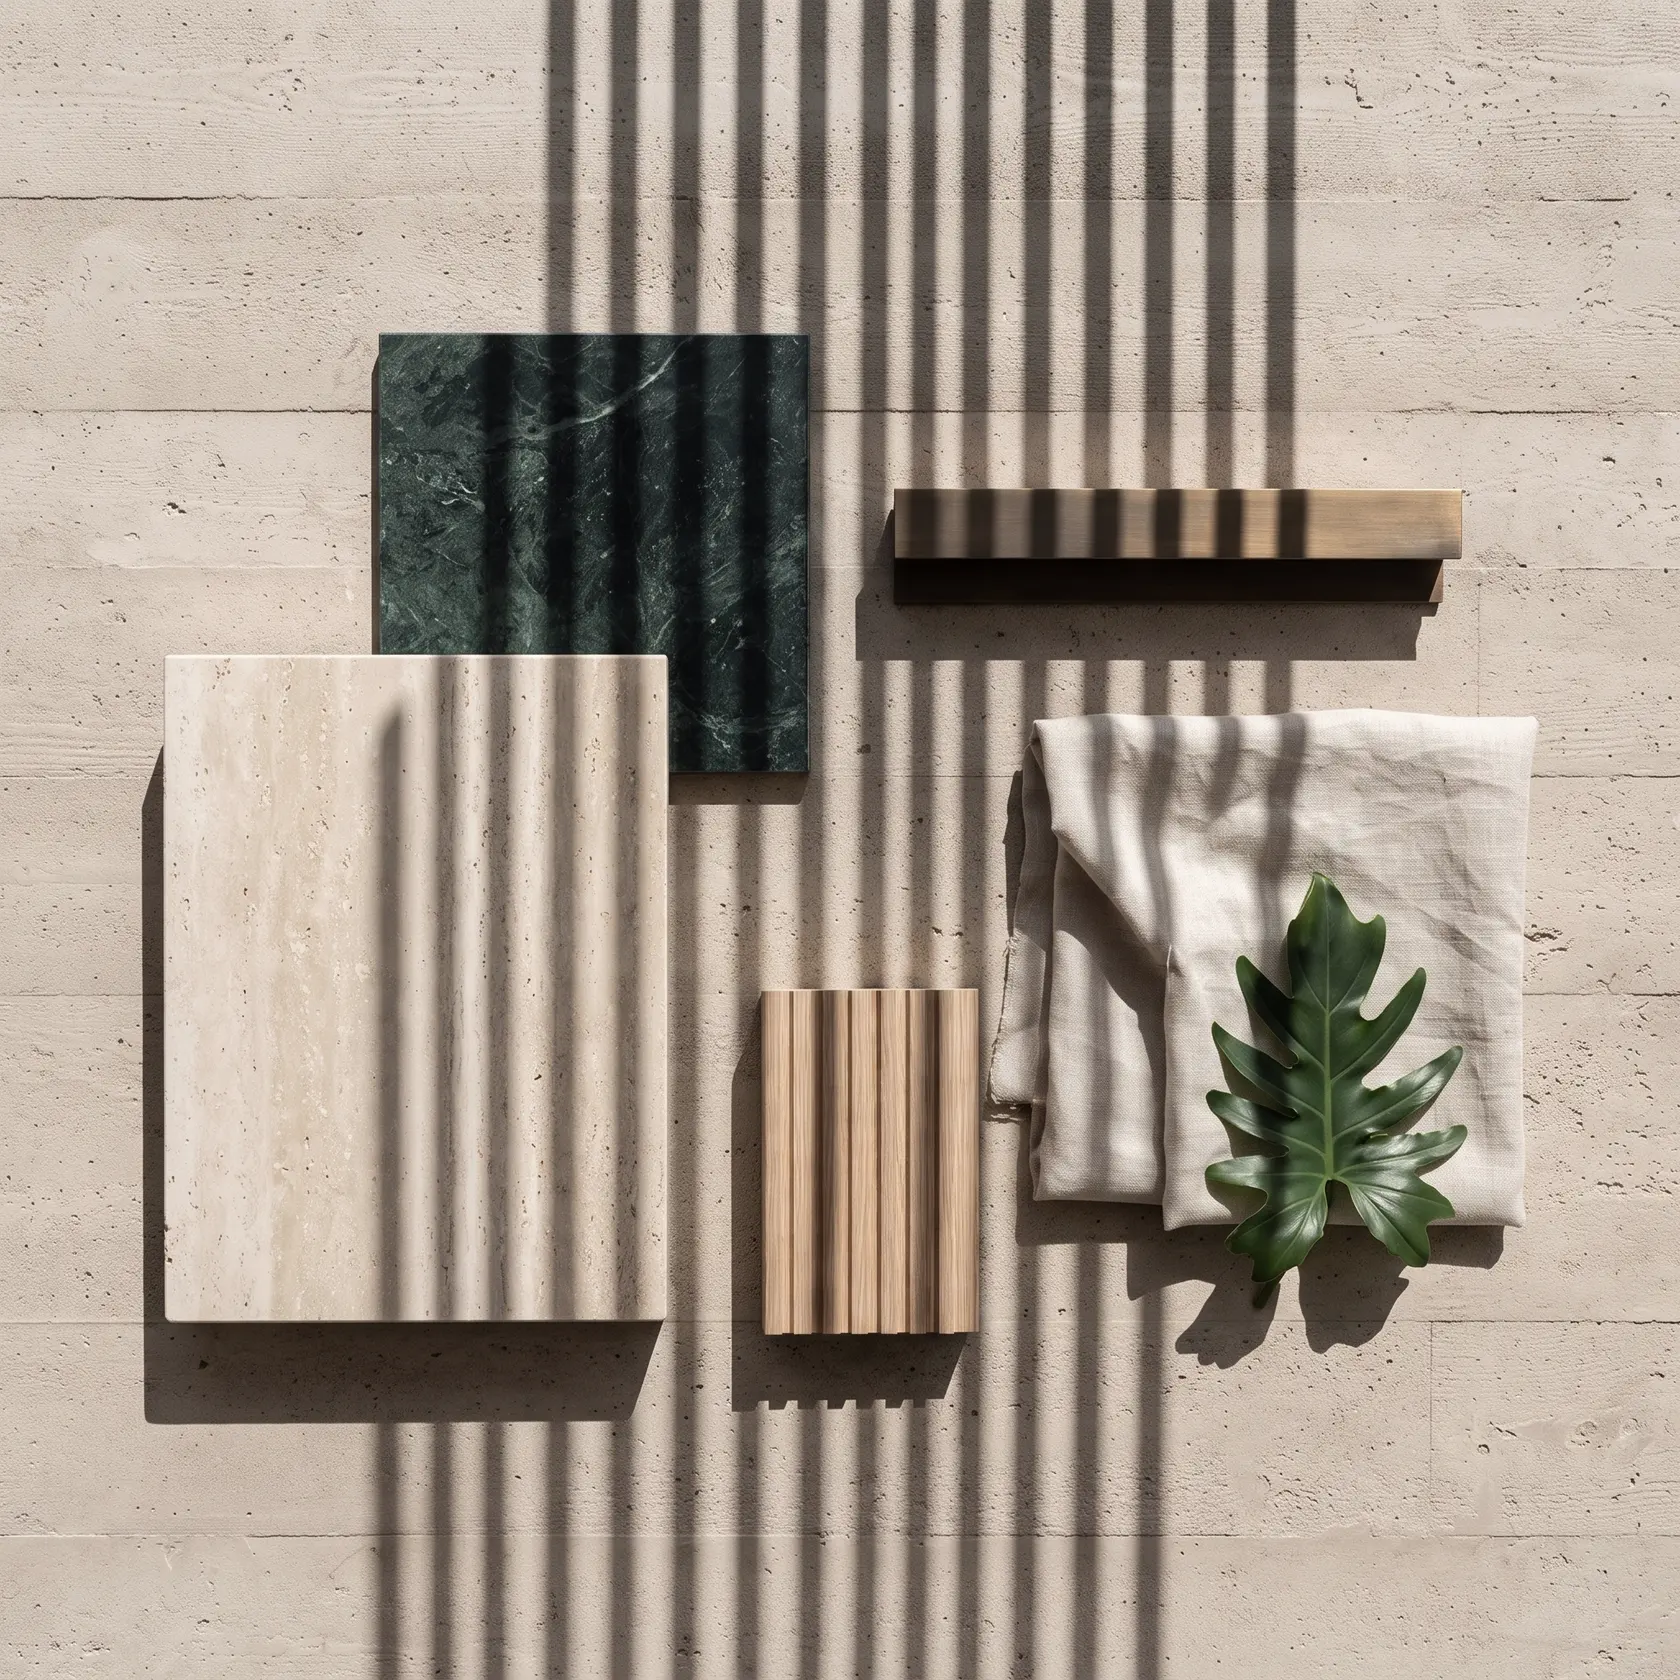
Five materials, chosen to get better with use.
- 01Roman travertine, honedFloors, kitchen islands, bathrooms
- 02Verde stonePool lining and vanities
- 03Bronze, left to patinateBattens, tapware, door pulls
- 04White oak, flutedJoinery throughout
- 05LinenCurtains and sheers
2.9 m ceilings · board-formed concrete over living areas · full-height sliding glass that stacks away · ceiling fans and ducted air in every room.
13:30The terrace
Midday is for the shade.
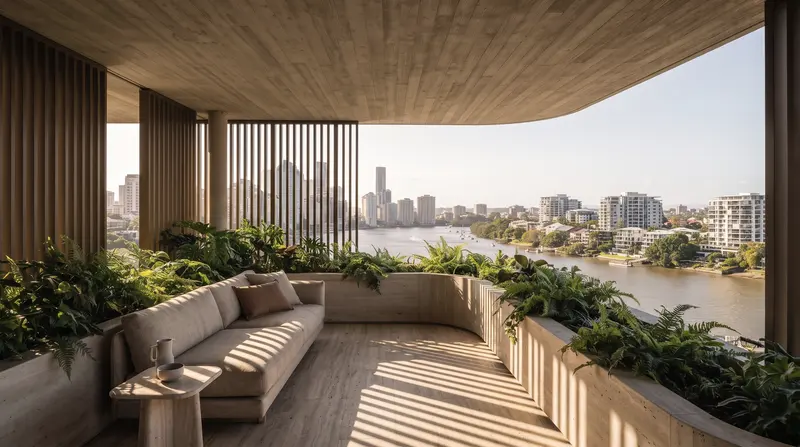
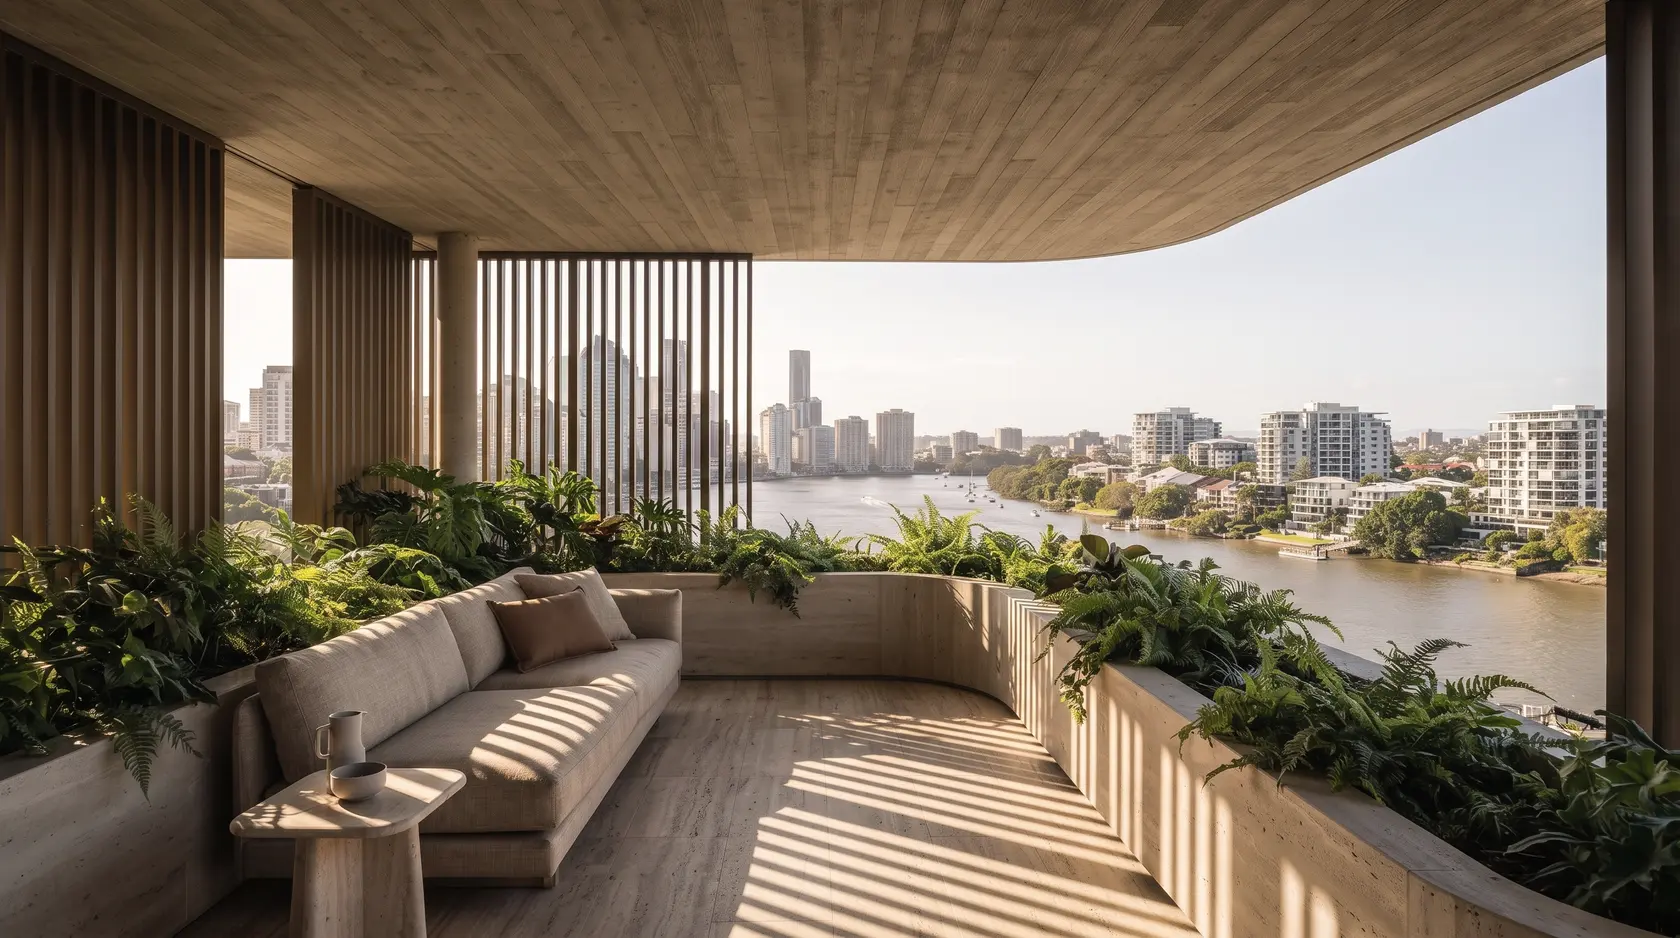
The terrace is the room the rest of the home was arranged around — deep enough for a table of eight, sheltered enough to stay outside through a summer storm, planted at the edge so the city sits behind leaves.
- Depth
- 3.2 metres, under the slab above
- Average size
- 48 square metres per home
- Aspects
- 2 for every home, so the breeze crosses the plan
19:40After dark
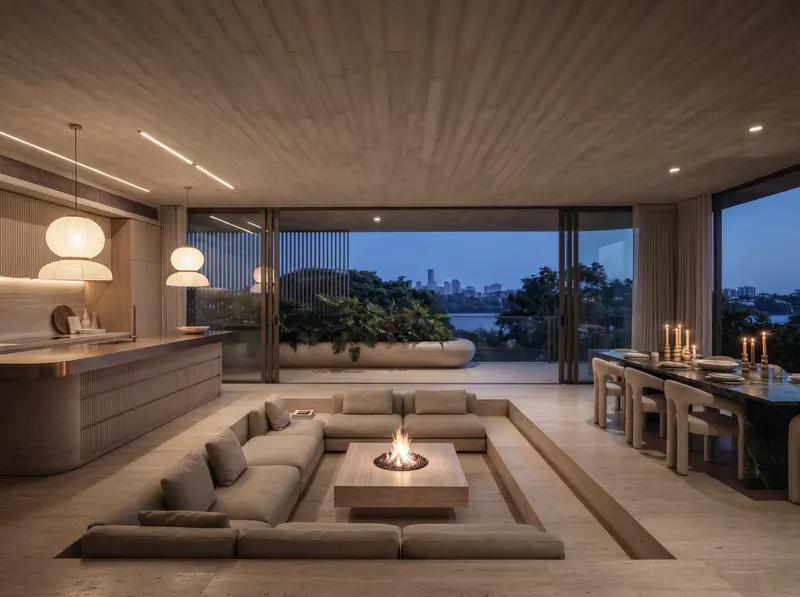
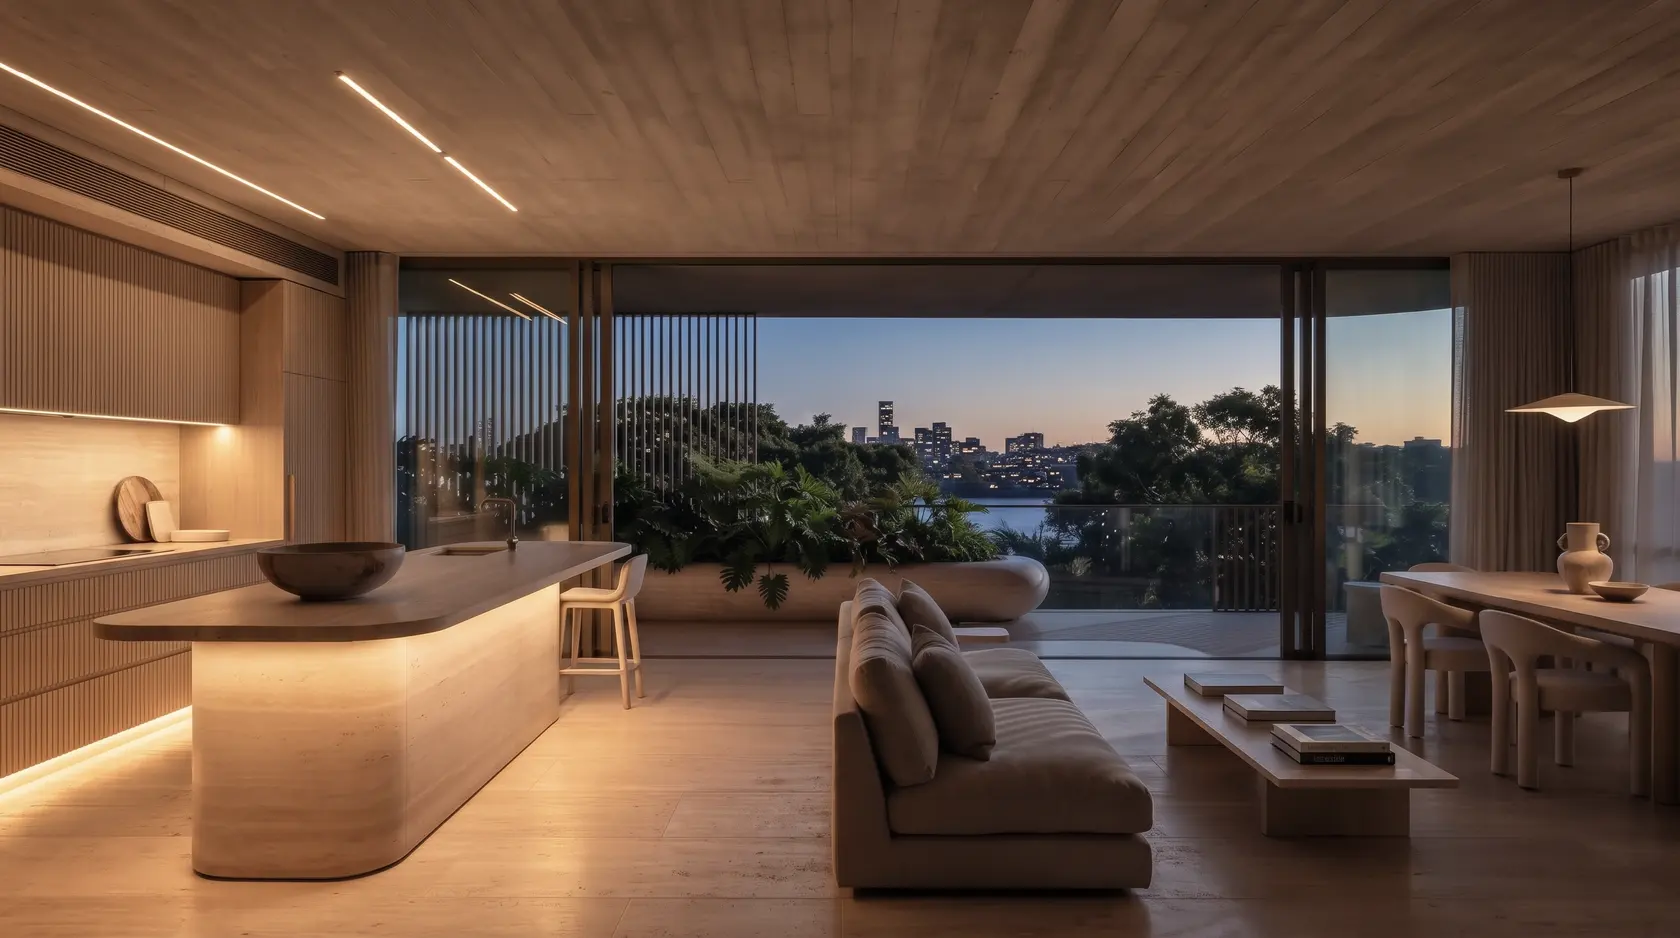
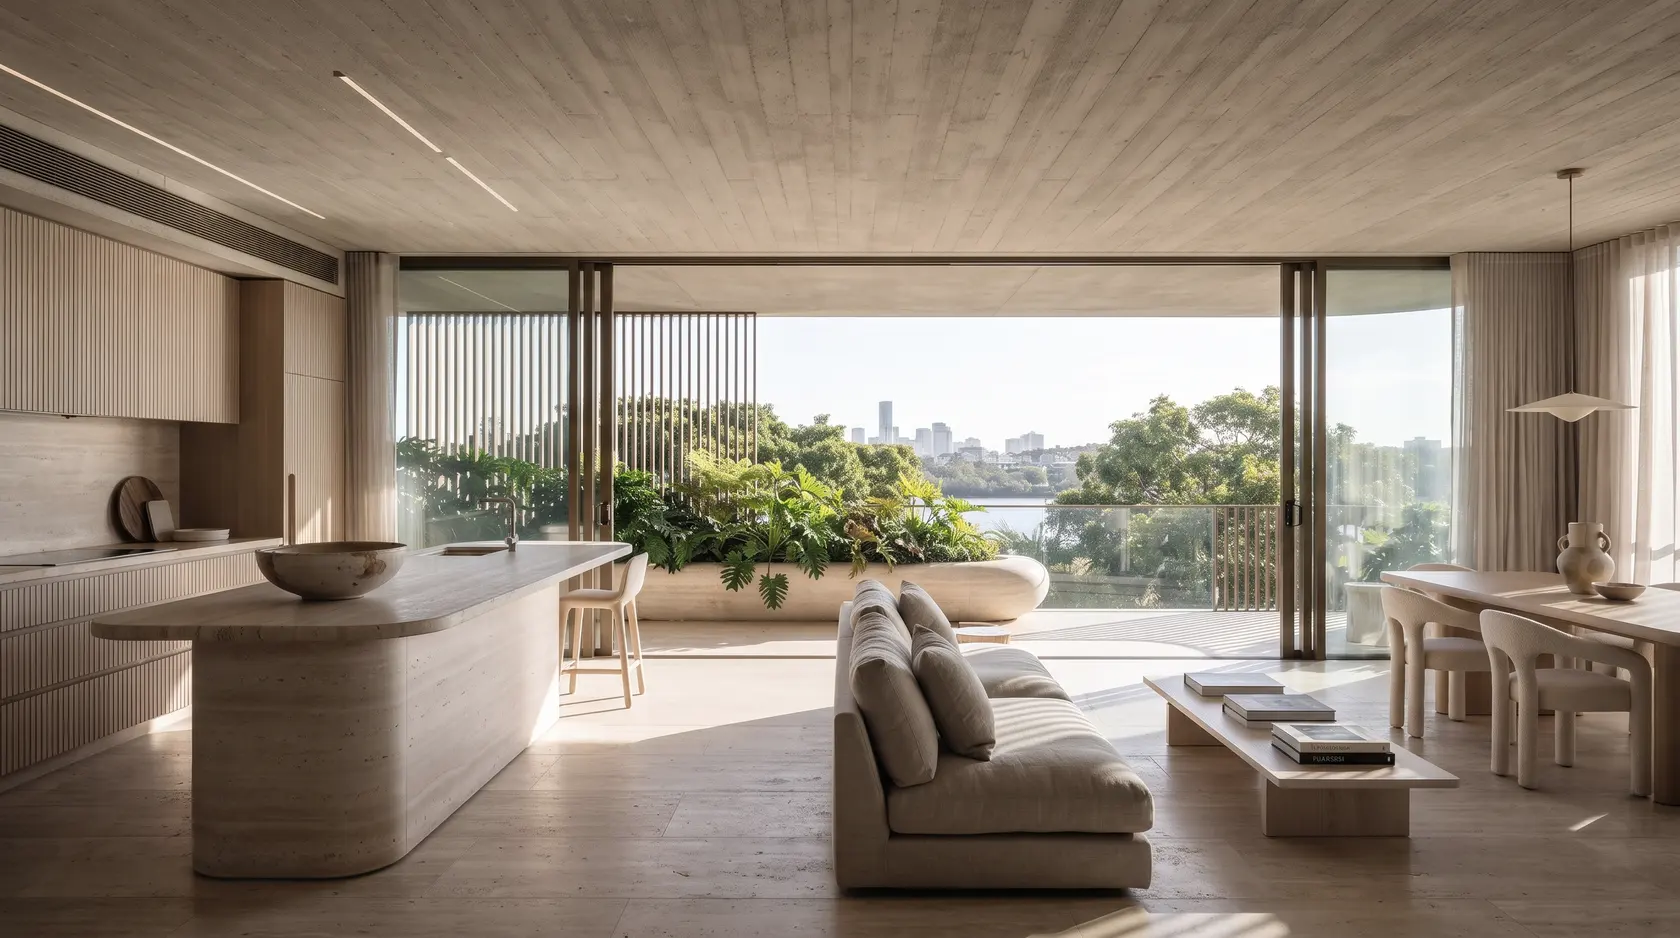
The same room, after dark.
Ness Vale lit the residences like a house, not a hotel: low lamps, warm light washed across stone, nothing pointed at your eyes. Drag across the room to move from ten in the morning to twenty to eight.
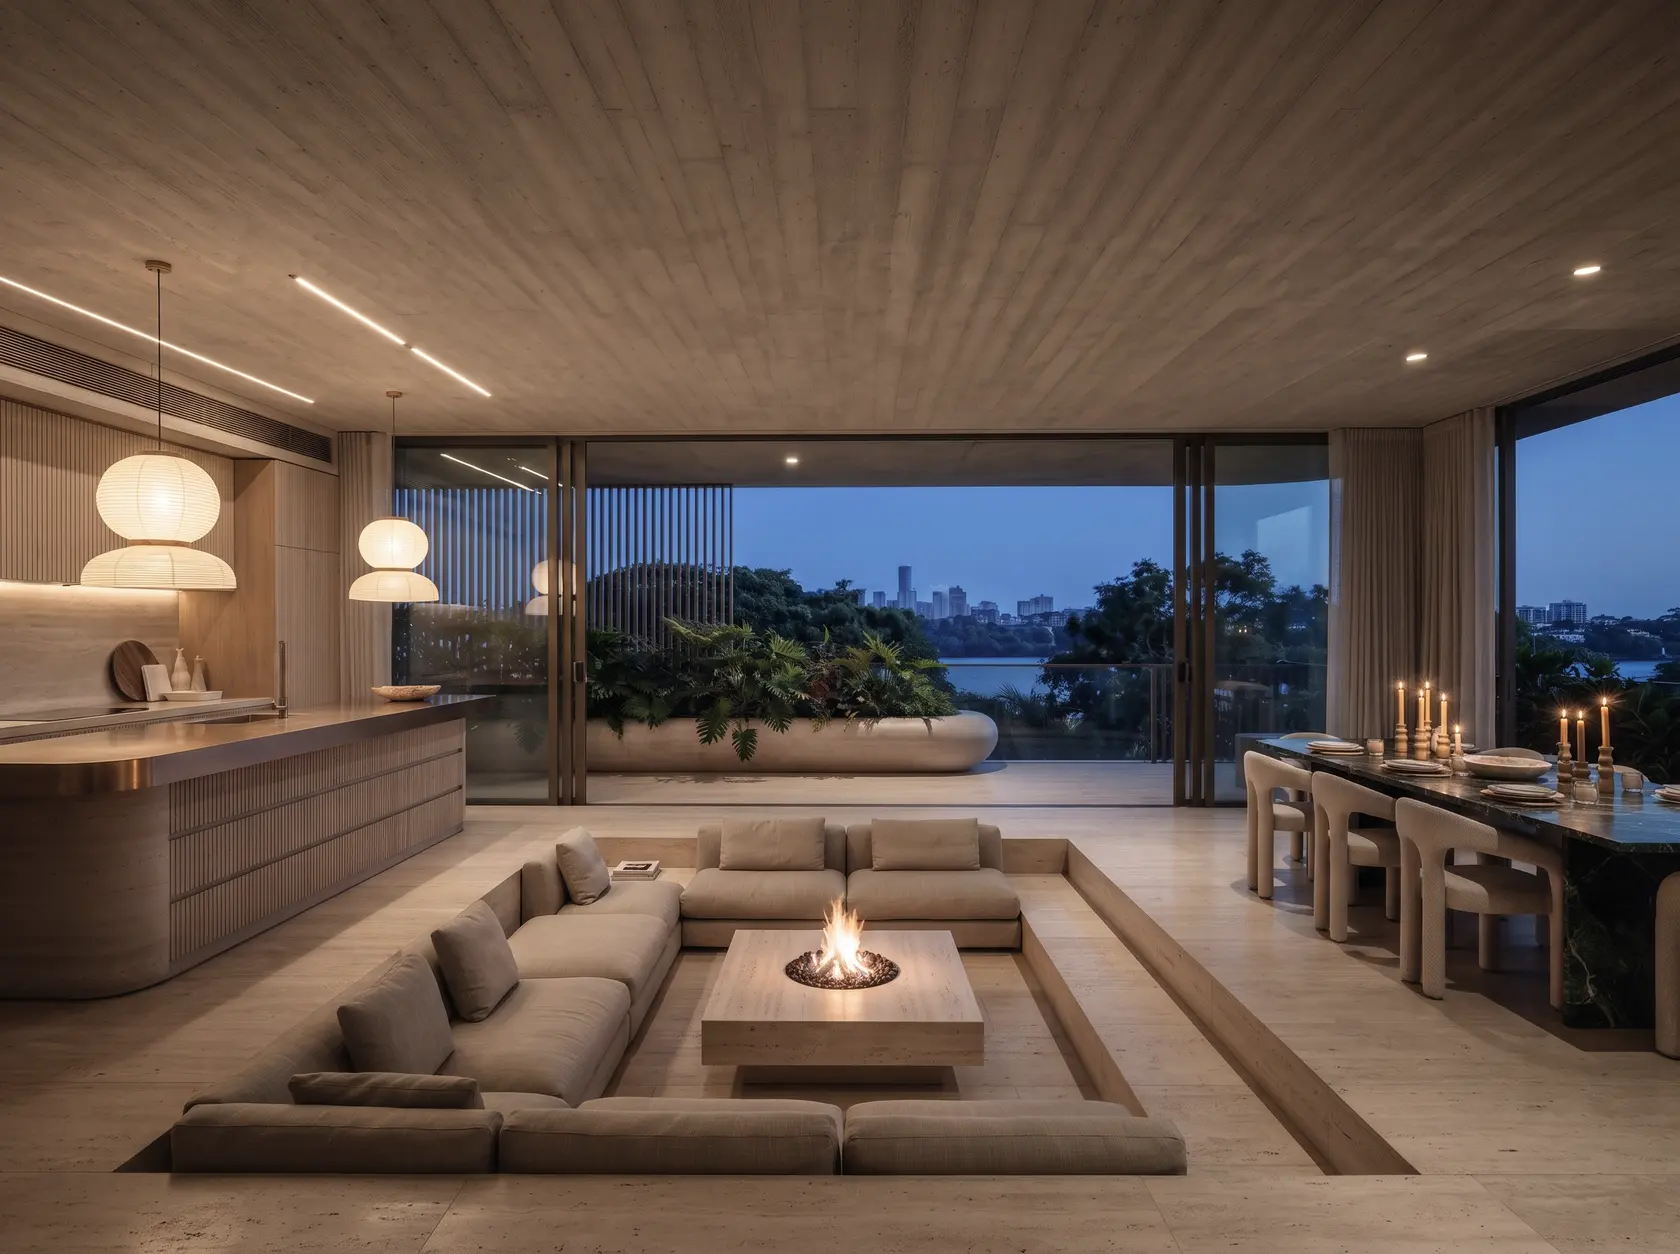
Level seven belongs to everyone.
The top floor isn’t a penthouse. It’s a long room with a fire, a bar and a table for fourteen, and a terrace facing the city — open every evening to everyone who lives here, and yours to book for a dinner.
- Dining room for fourteen
- Bar and wine wall
- City terrace with outdoor kitchen
21:00Register
Register for the residence book.
Plans for every residence, the price list and the finishes schedule, in one document. Private appointments at the Newstead display suite begin in March 2027.
Arden Lane Residential07 5550 4415residences@alder.exampleRegistration received
Thank you.
On a live project the residence book would arrive by email within the hour, and Arden Lane would call to arrange a time at the display suite. This concept site hasn’t sent or kept your details.